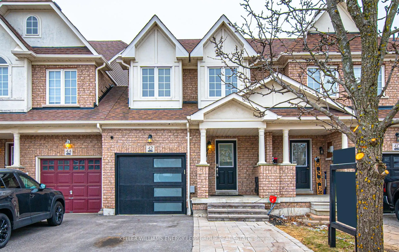
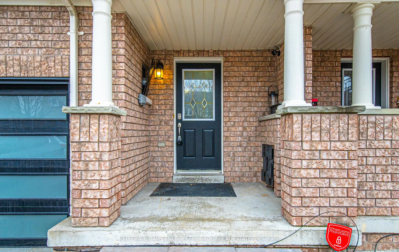
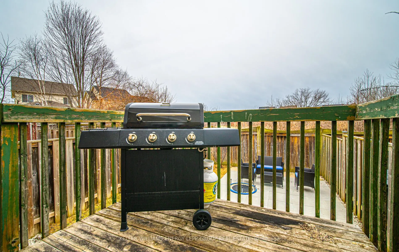
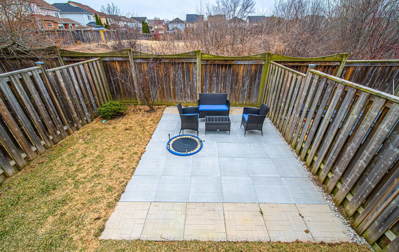
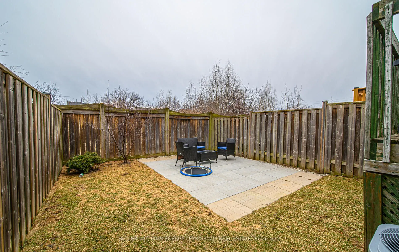
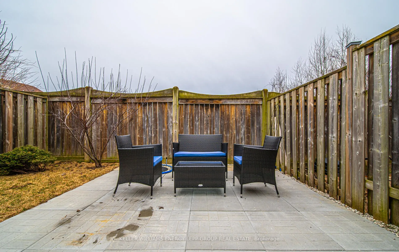
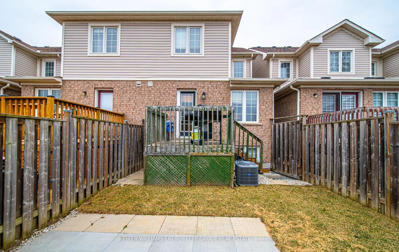
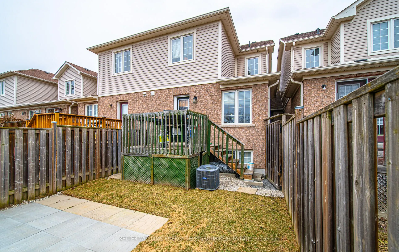
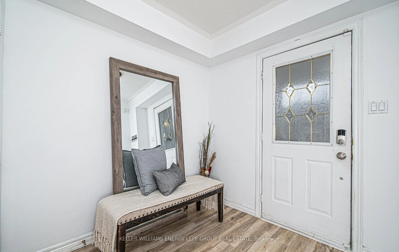
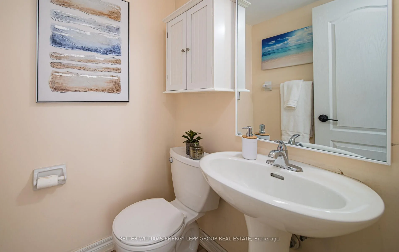
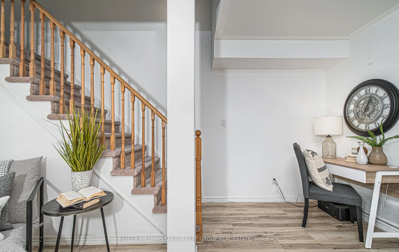
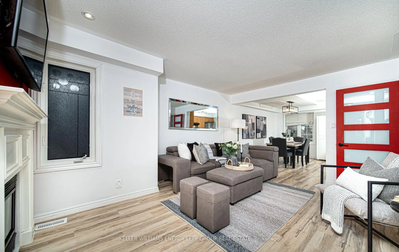
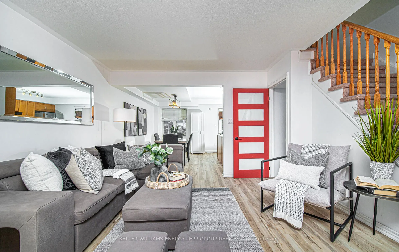
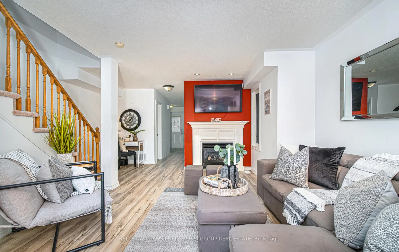
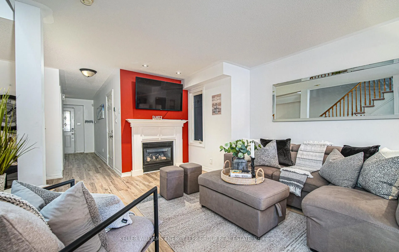
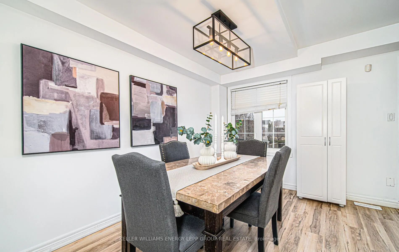
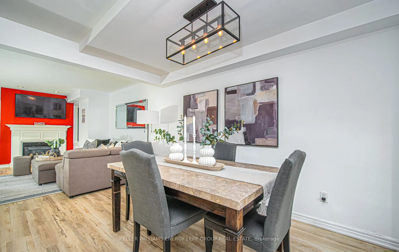
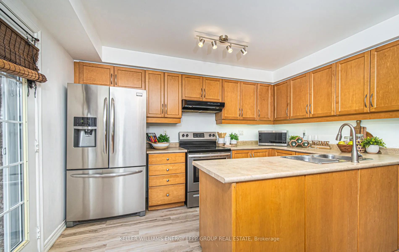
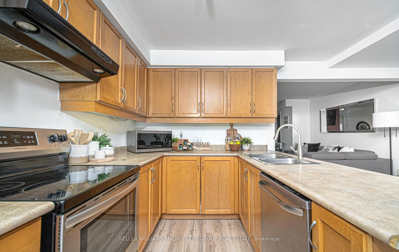
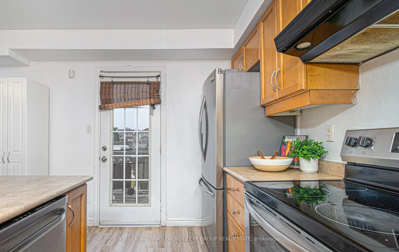
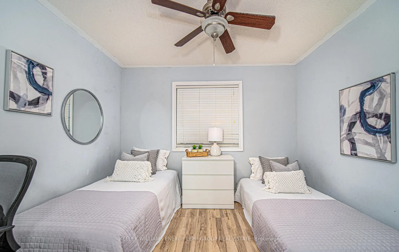
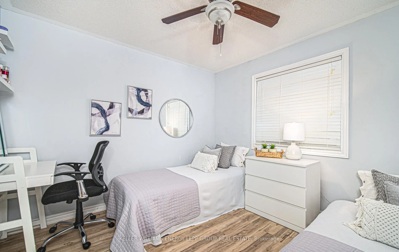
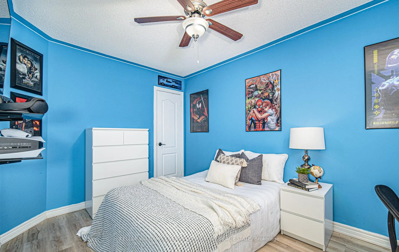
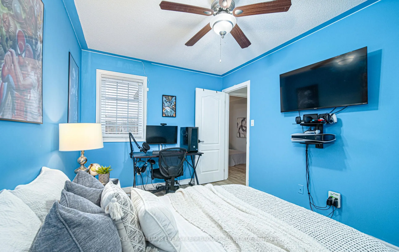
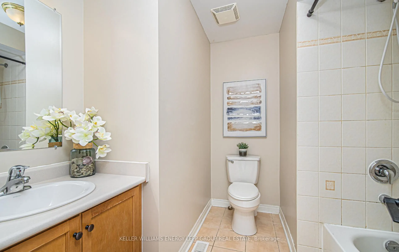
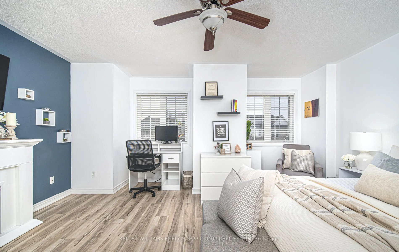
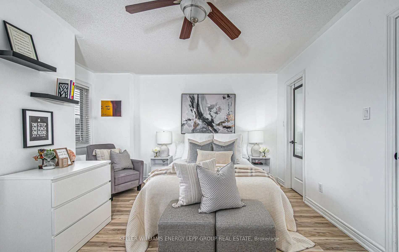
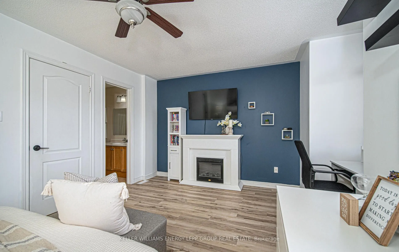
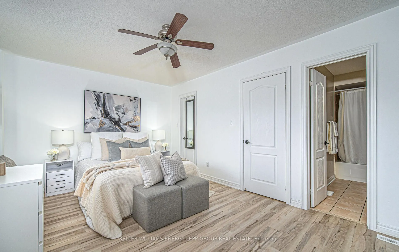
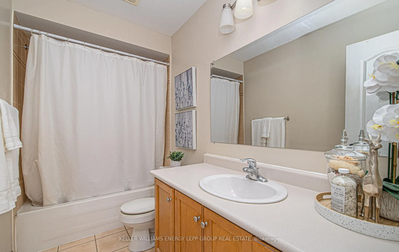
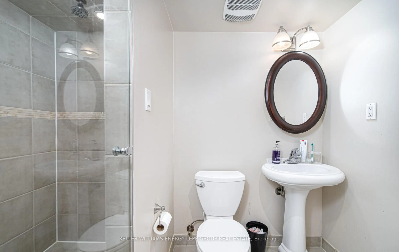
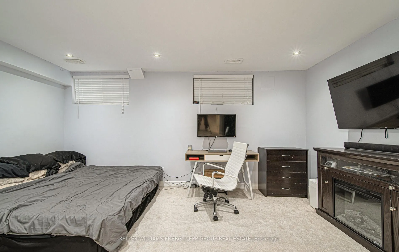
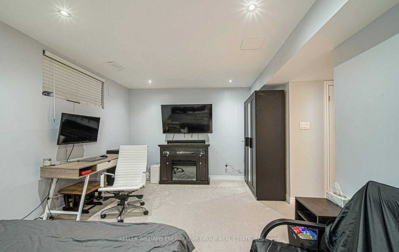
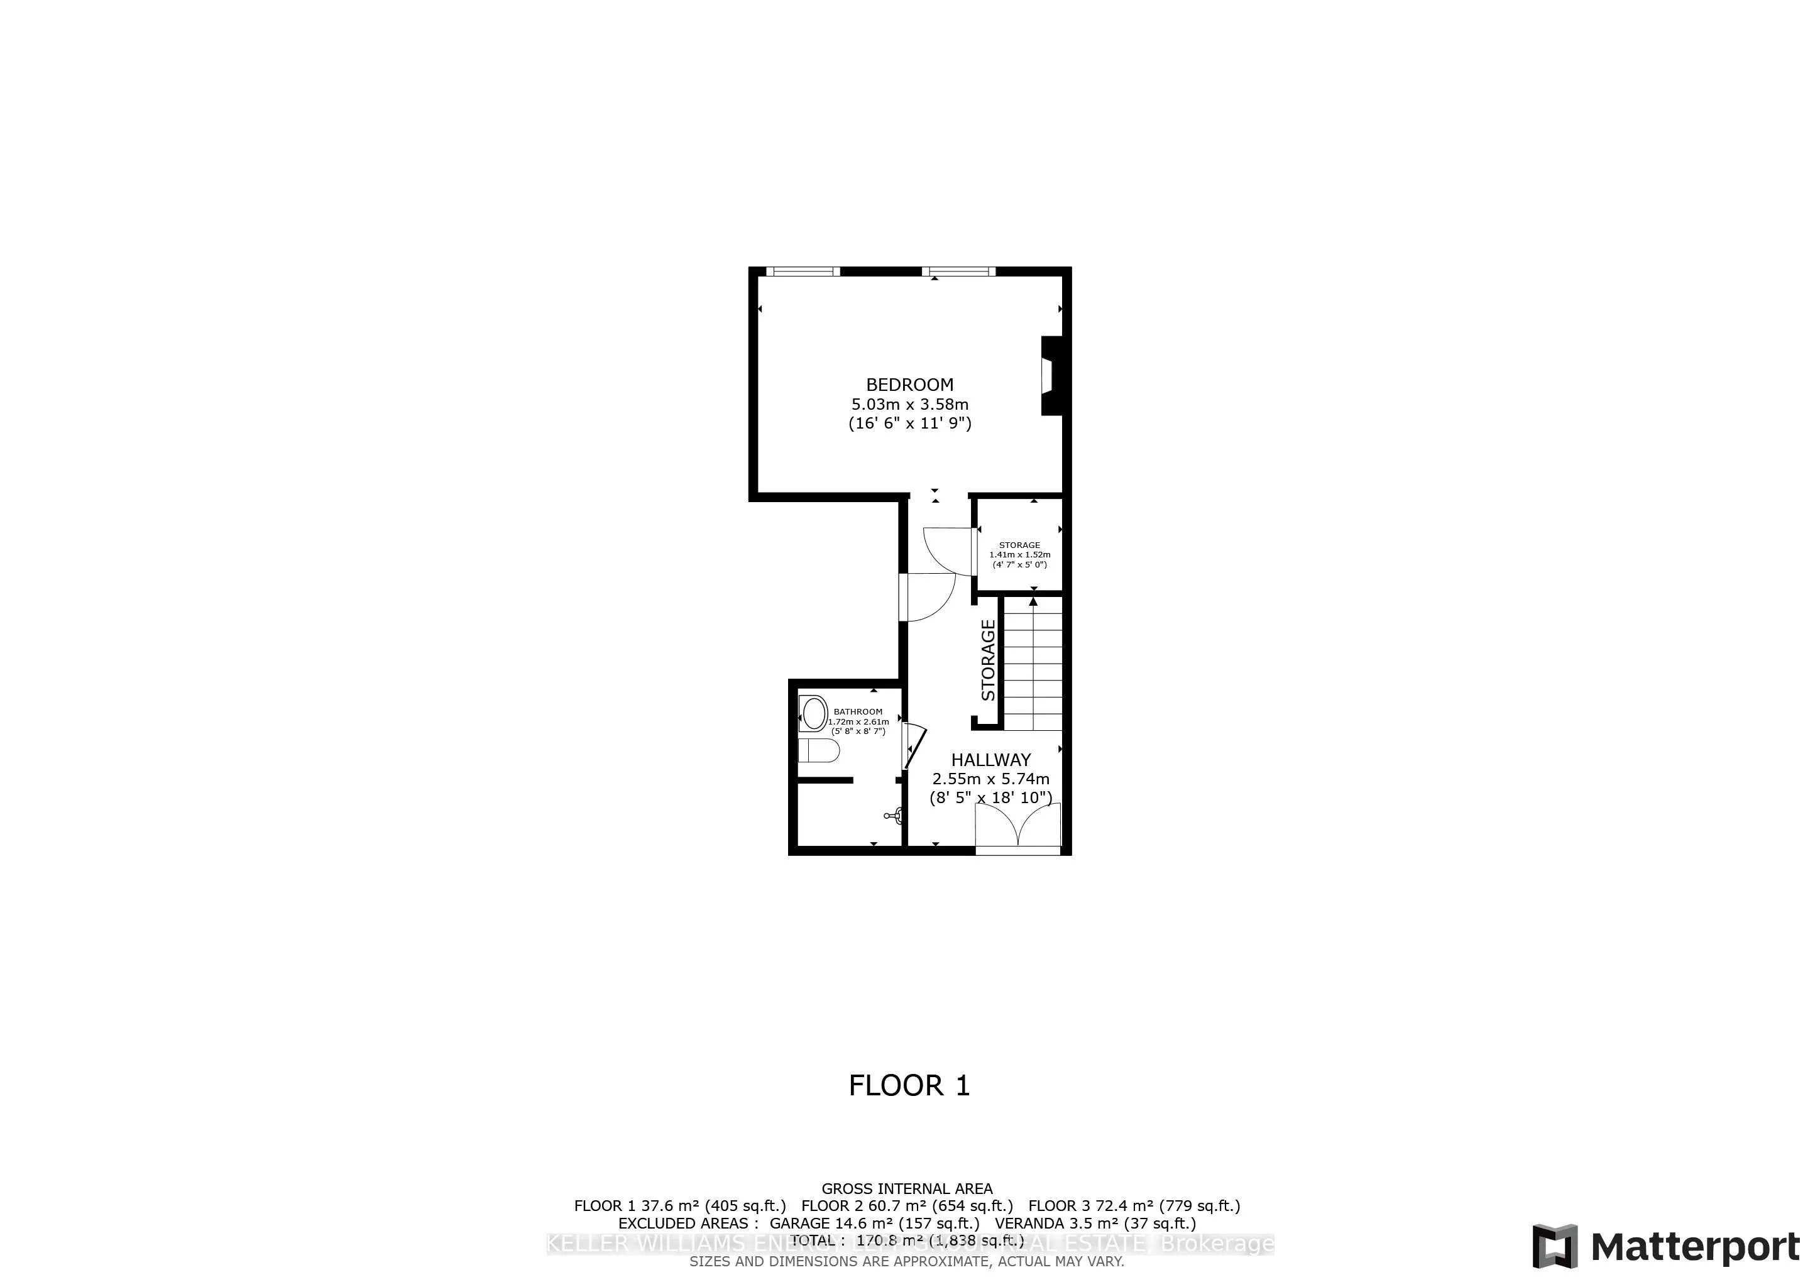
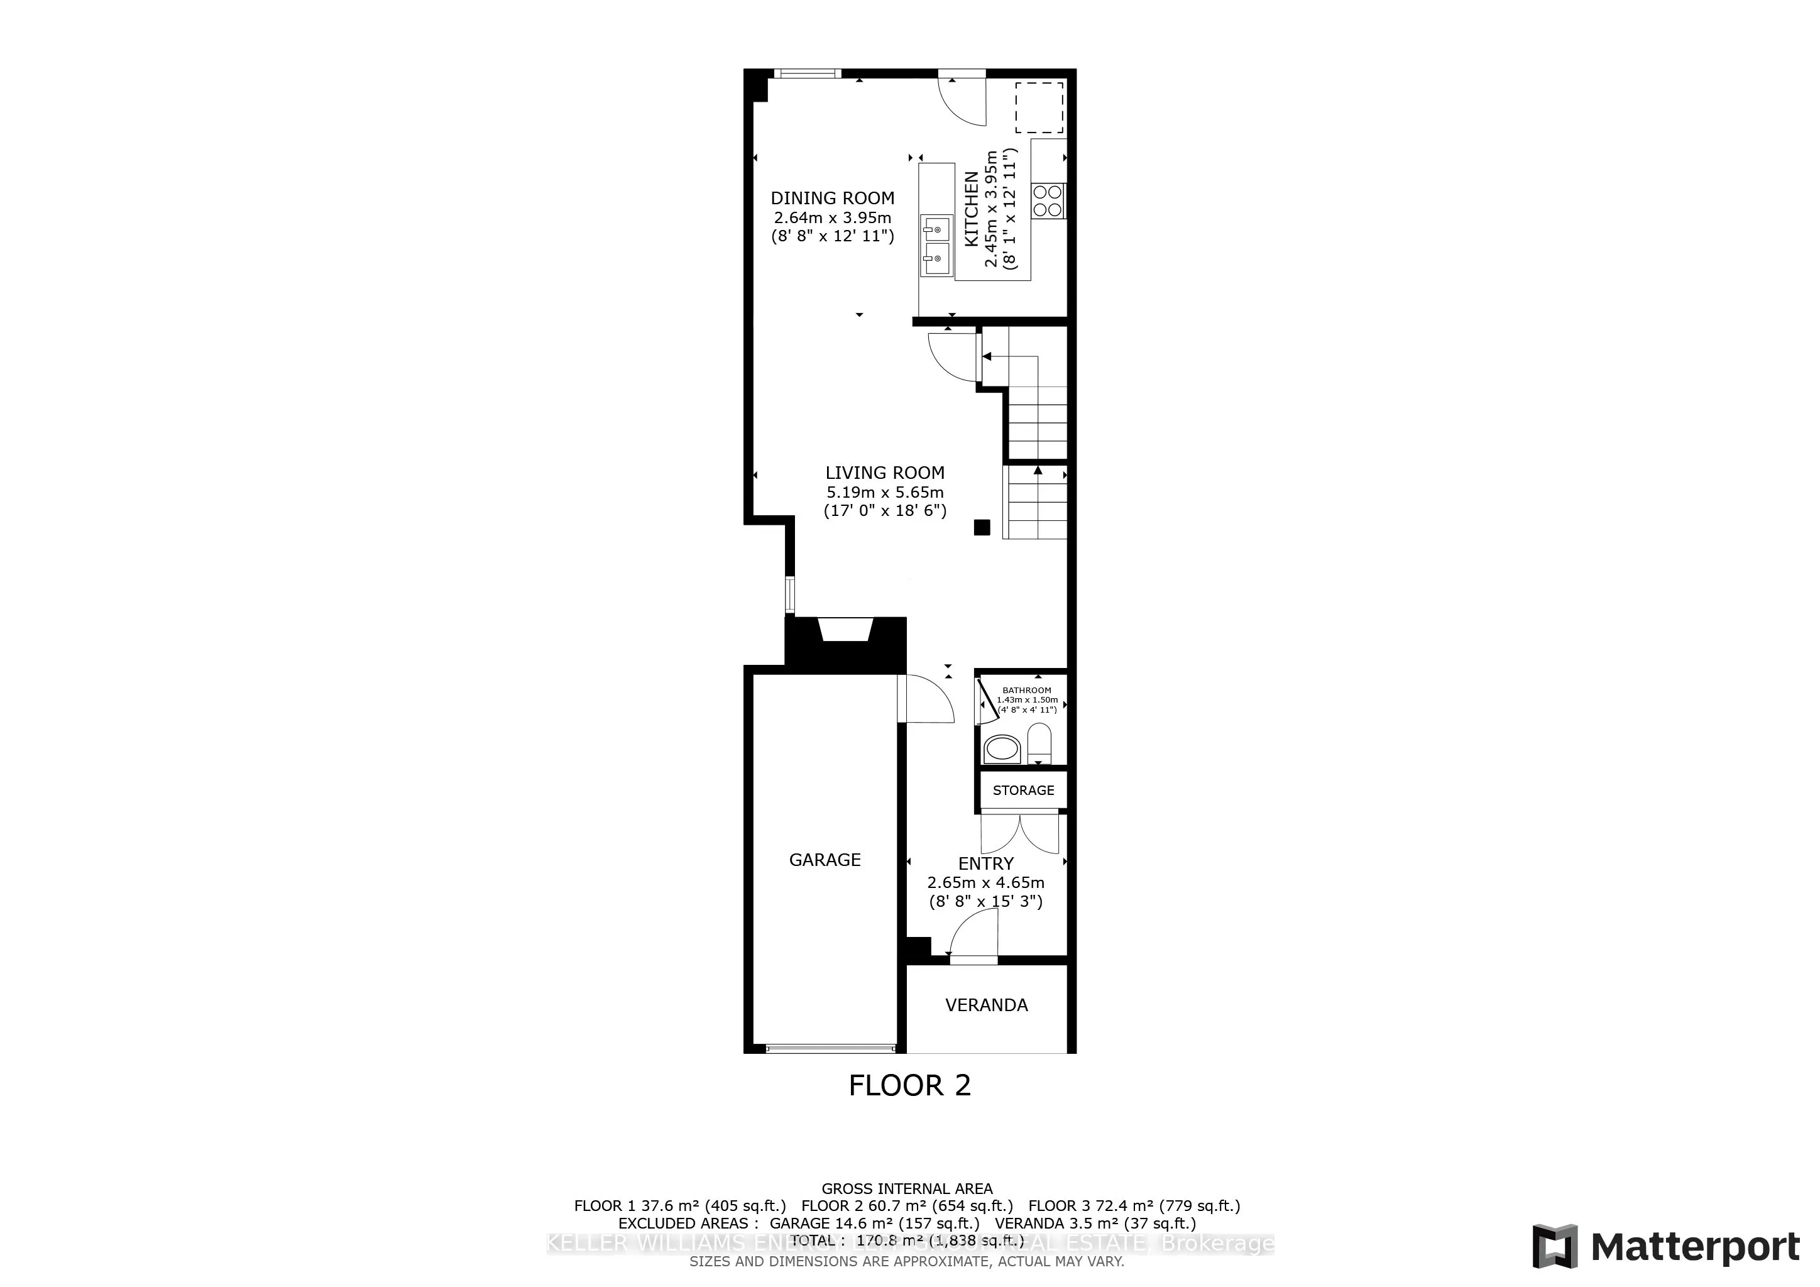
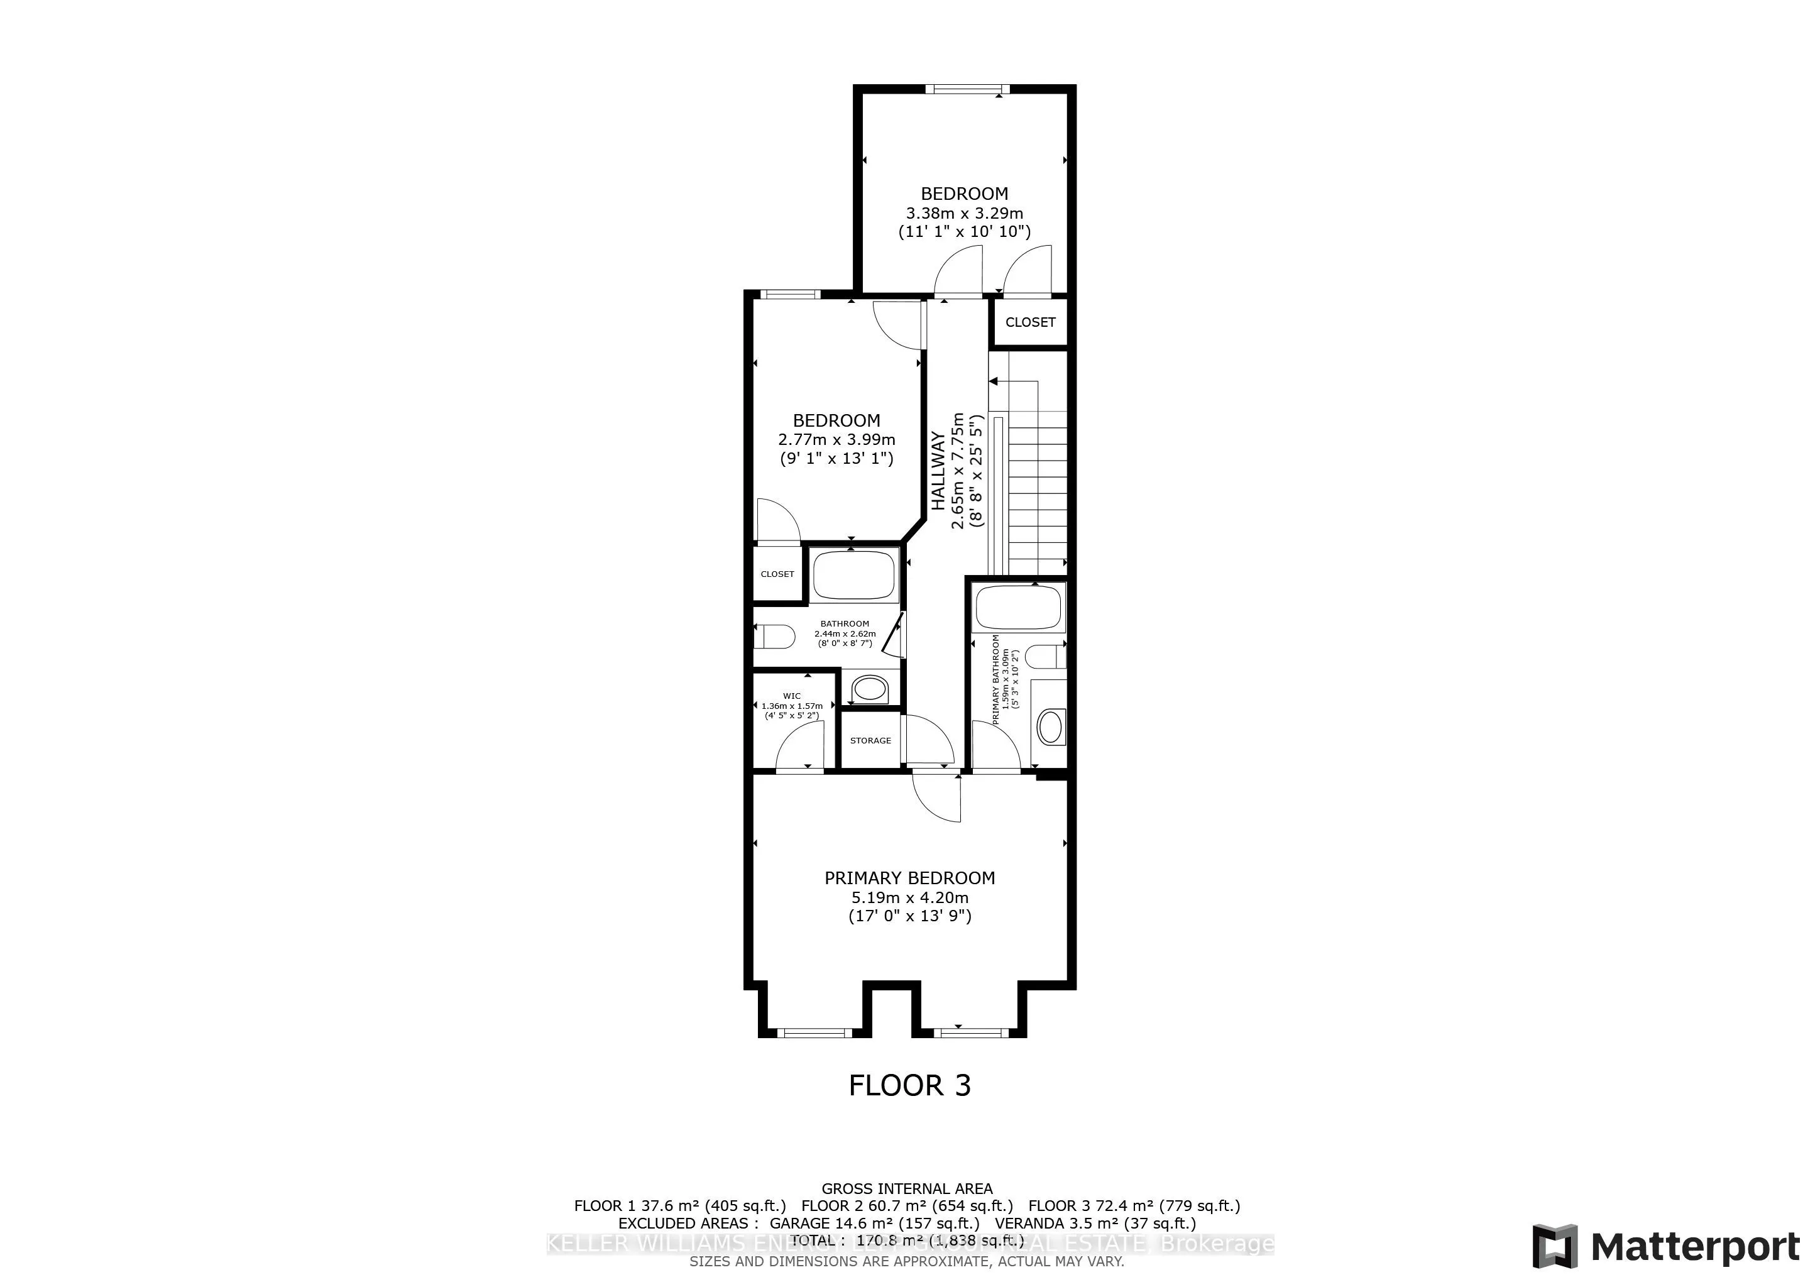
This desirable 3-bedroom, 4-bathroom freehold townhome in North Whitby offers a functional and inviting layout, perfect for families. The open-concept family room is highlighted by a gas fireplace and pot lights, creating a warm and welcoming atmosphere. The eat-in kitchen features a walkout to the ...deck, ideal for outdoor dining and entertaining. Upstairs, the generously sized bedrooms provide comfort and privacy, including a primary bedroom with a 4-piece ensuite, a walk-in closet, and a cozy fireplace. The finished basement offers additional living space with a recreation room, complete with its own fireplace, above-grade windows, and broadloom flooring. The private, fully fenced backyard with a deck is perfect for outdoor activities. This home also features direct access to the garage, along with a separate side entrance leading from the garage to the yard for added convenience. Conveniently located close to schools, parks, restaurants, and transit, this home presents a fantastic opportunity in a sought-after neighborhood.
By clicking Save, we will calculate your estimated mortgage for all properties using the saved values (down payment percentage, interest rate, and amortization).
The accuracy and applicability of this calculator are not guaranteed.